

Chettinad Health City, Cardiology: operation theatres built for performance
Modular operation theatres, imaging suites and support zones for a cardiology department, ready to perform from day one.
At a glance
- Client
- Chettinad Health City [confirm exact entity name for the credit]
- Department
- Cardiology
- Location
- [Confirm location]
- Scope
- Modular OTs, imaging and procedure rooms, support zones, MEP coordination
- Area / duration / year
- [Add]
The brief
A cardiology department needs more than good-looking rooms. It needs theatres where every surface, light and cable serves the surgeon.
What we built
(01)
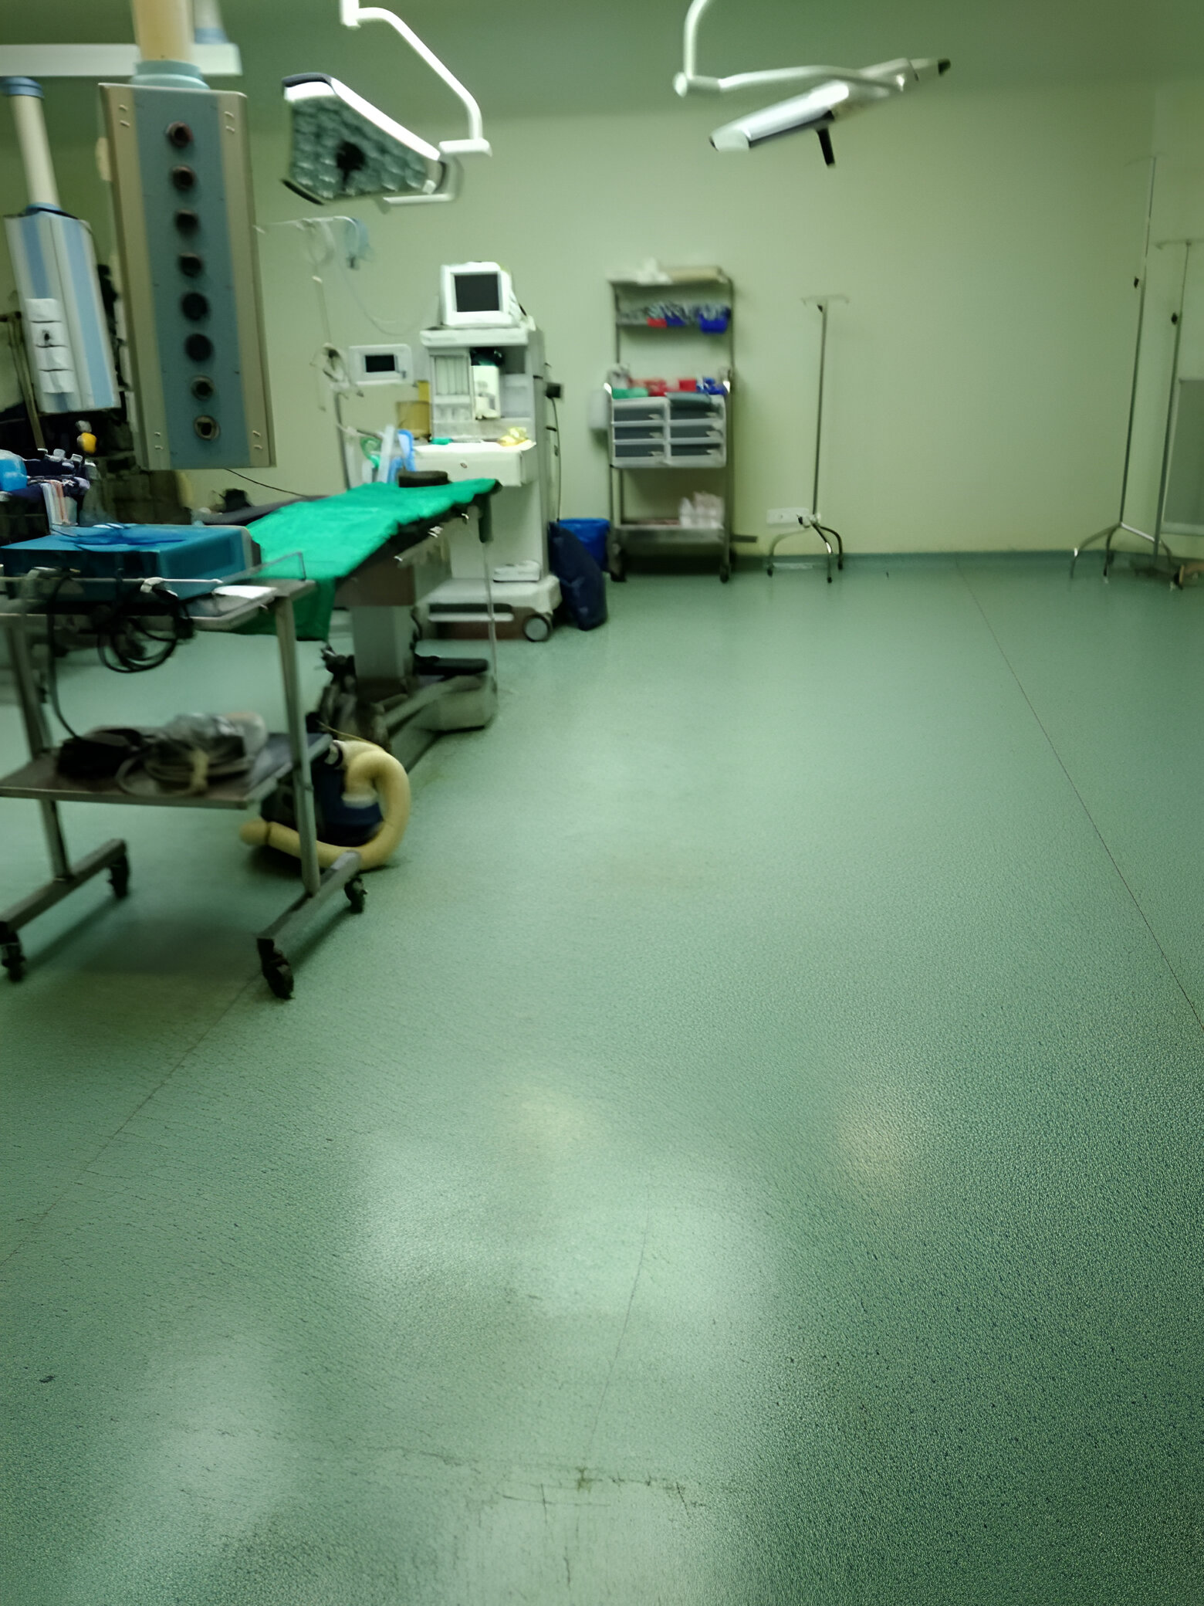
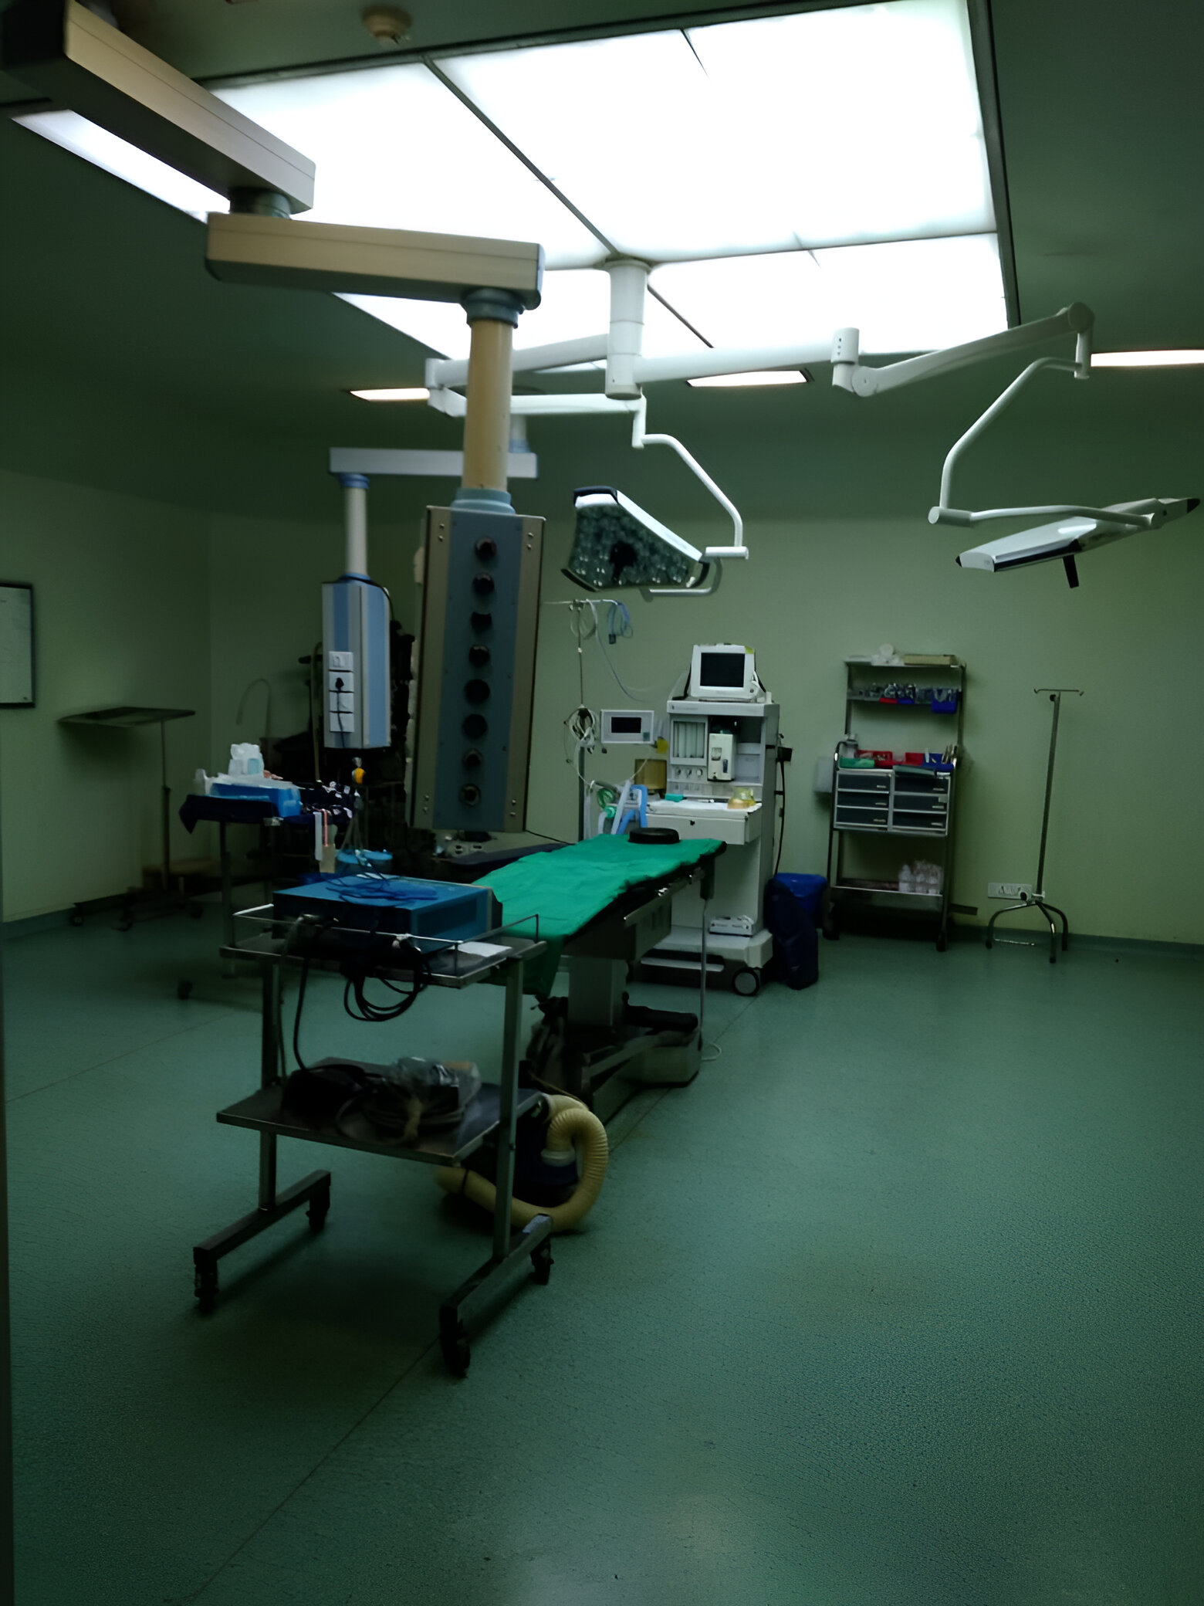
Fully integrated operation theatresWhere every surface, light and cable serves the surgeon.
- Seamless sterile surfaces for infection control compliance
- Precision-engineered ceilings integrating surgical lights and pendants
- Equipment layouts optimised for surgeon efficiency
- MEP-coordinated execution

(02)
Advanced imaging and procedure roomsHeavy equipment, planned in from the slab up.
- Heavy equipment integration (C-arm and imaging systems)
- Vibration-controlled flooring and structural coordination
- Medical-grade wall panelling
- Cable management and service access planning
(03)
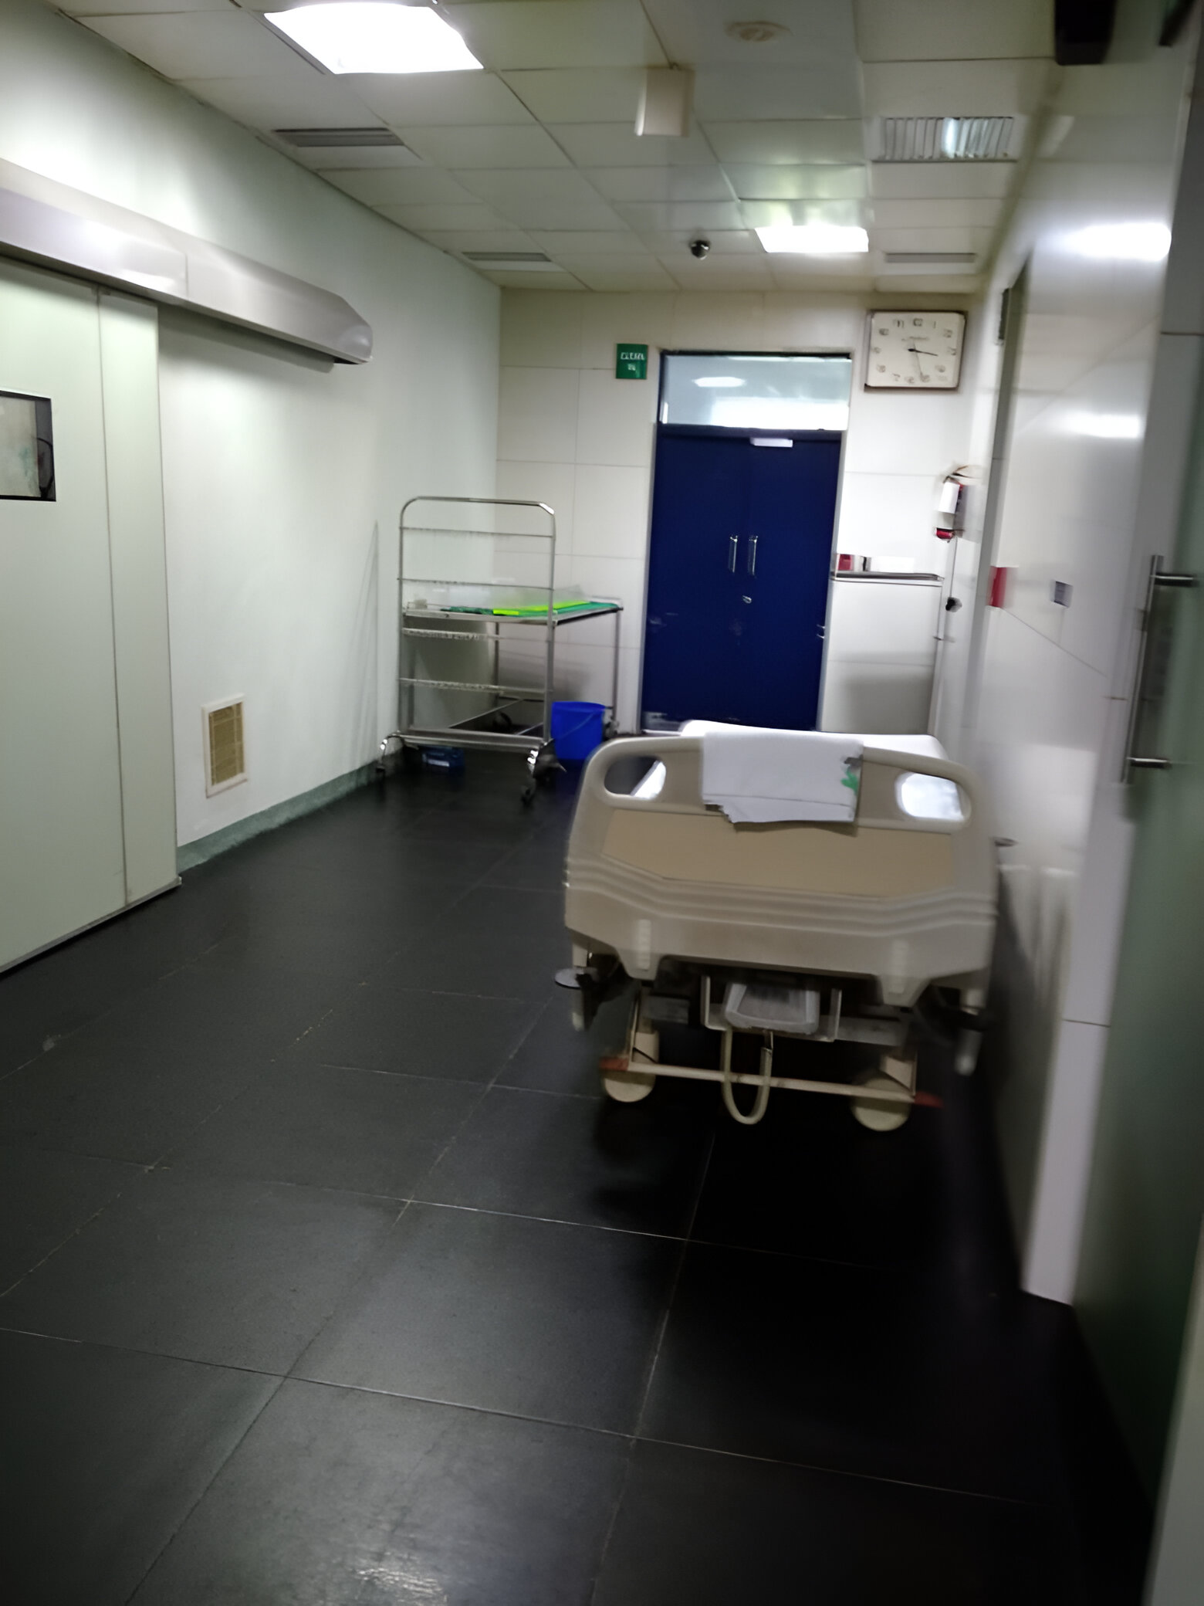
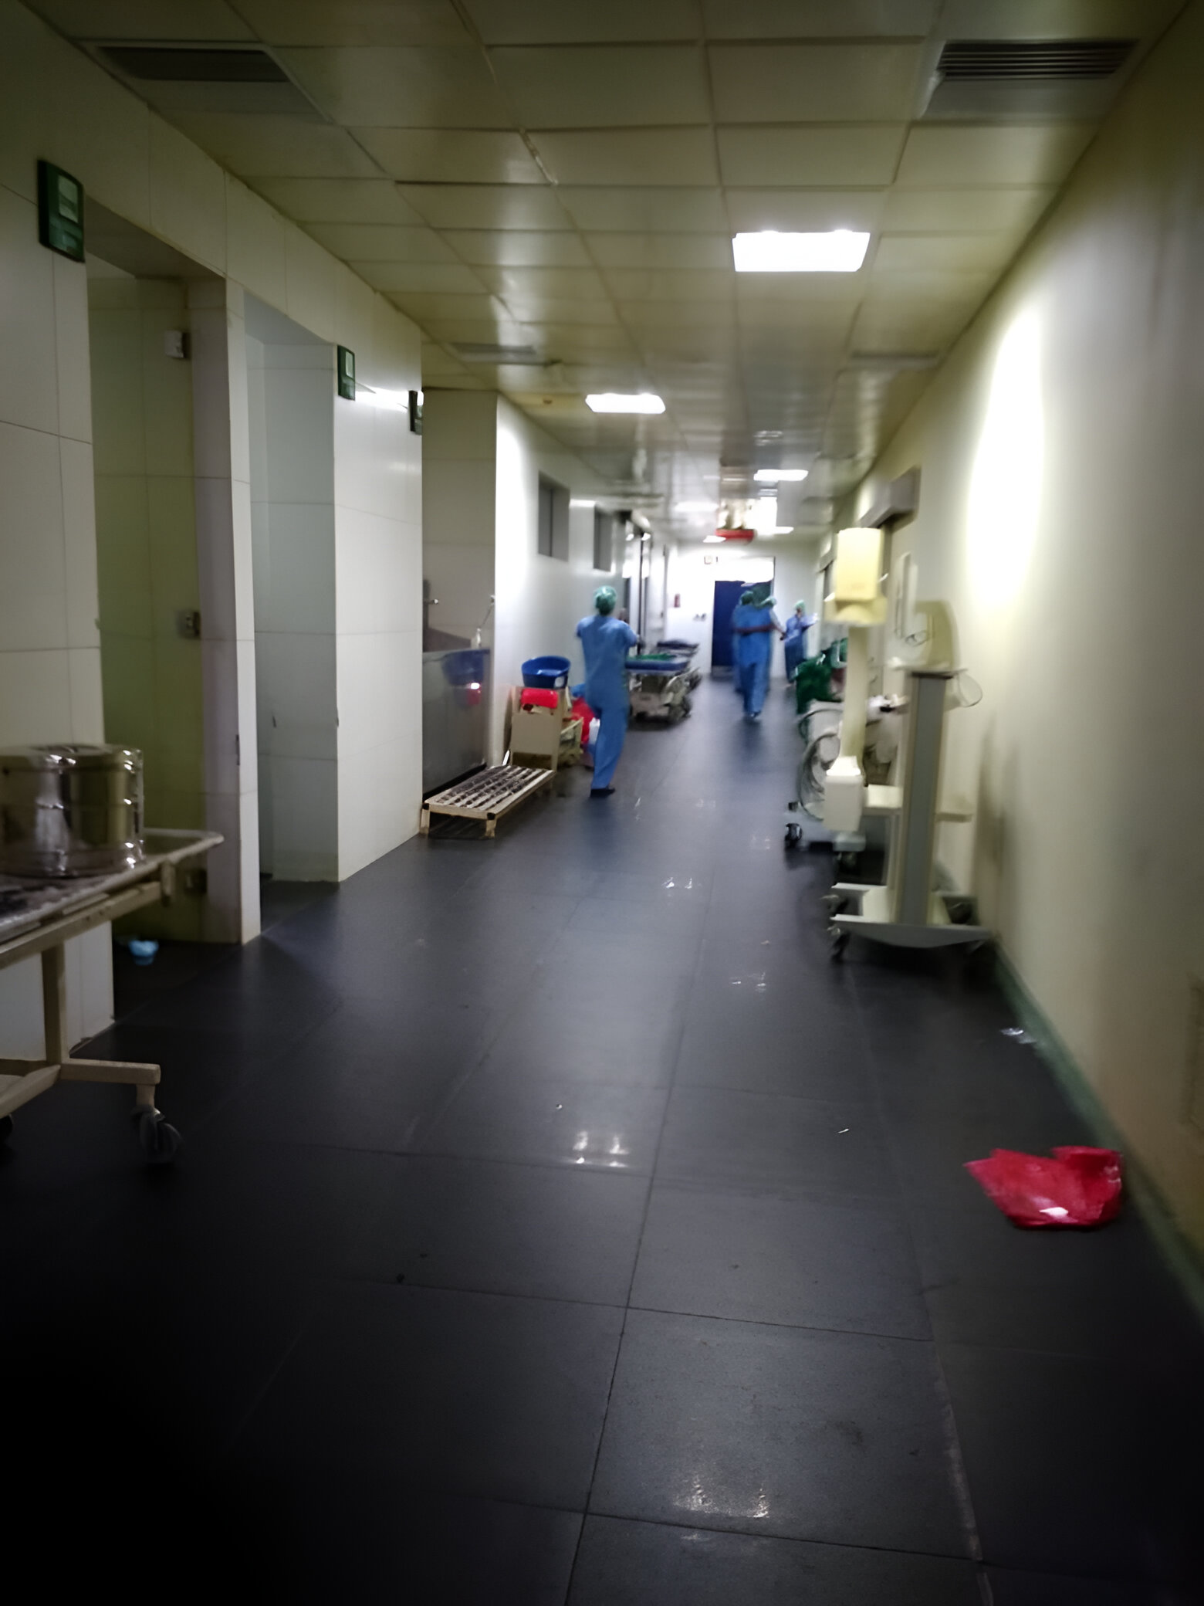
Support zones engineered for efficiencyThe spaces behind the theatre, built to keep it running.
- Streamlined sterile storage and utility areas
- Efficient circulation corridors for staff and patients
- Durable, easy-to-maintain finishes
On site



The result
Technology-ready spaces that perform from day one.
[Add a quote from the hospital’s project or facilities head.]
[Name, role, organisation]


Planning a new OT or cardiac wing?
Let’s walk the site together. We’ll map the clinical needs, the equipment and the services before anything is built.