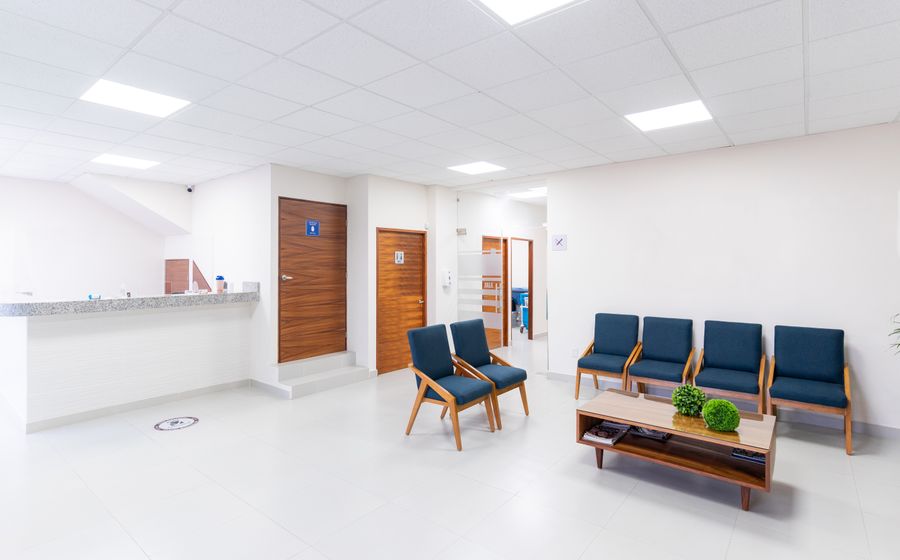
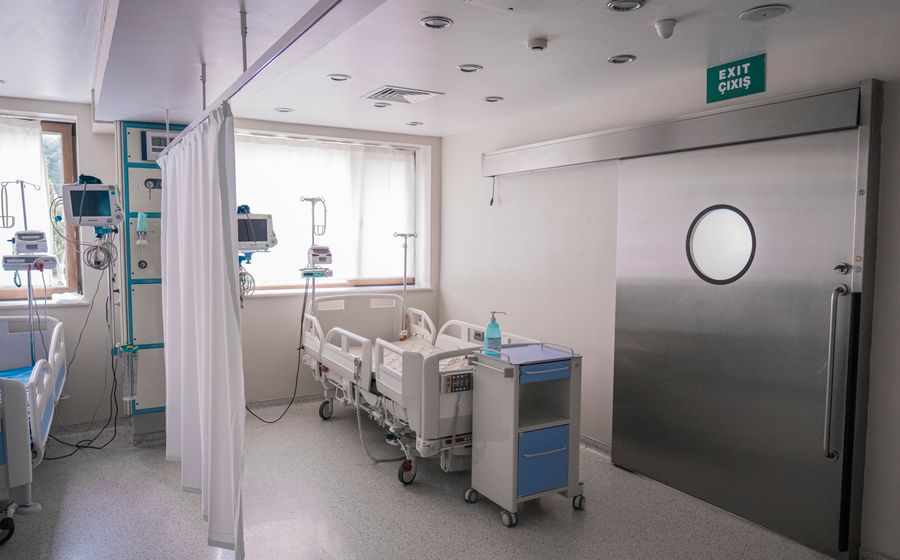
Chettinad Health City, Cardiology Department
Modular OTs, imaging suites and procedure rooms, with MEP-coordinated execution and zero compromise on function.
ResultTechnology-ready spaces that perform from day one.
Read the full case studyAnna Nagar West, Chennai 600040 · Turnkey interiors since 2012
A hospital is only as strong as its backend systems. We build the spaces, and the systems behind them.
Why hospitals are different

In a hospital, every detail we build carries a clinical cost.
is an infection risk.
slows a surgeon down.
holds up a stretcher.
That’s why every detail we build is aligned to clinical performance, not just aesthetics.
Zones we build

Modular OTs with seamless sterile surfaces and integrated ceiling systems.
See the modular OT page
[Confirm ICU scope delivered]

Heavy-equipment integration (C-arm, imaging systems), vibration-controlled flooring and cable management.

Durable, easy-to-clean finishes and clear patient movement.

Sterile storage, utility areas and efficient staff and patient circulation.

Ceilings, walls and floors
The surfaces nobody notices are the ones that keep a clinical space safe.
Ceiling systems that integrate surgical lights and pendants.
Medical-grade wall panelling with sealed joints.
Where imaging equipment demands it.
Surfaces that survive daily disinfection.
Proof

Modular OTs, imaging suites and procedure rooms, with MEP-coordinated execution and zero compromise on function.
ResultTechnology-ready spaces that perform from day one.
Read the full case studyQuestions & answers
It’s the planning and building of clinical spaces like OTs, ICUs, wards and imaging rooms, so they’re hygienic, safe, efficient for staff and comfortable for patients.
Surfaces must be seamless and easy to disinfect. Ceilings carry medical equipment. Layouts follow clinical workflow, and MEP must be coordinated with medical systems.
Yes. At Chettinad, we integrated C-arm and imaging systems, surgical lights and pendants with the civil and MEP work.
[Confirm with Mani: NABH experience and what can be claimed.]

Let’s walk the site together. We’ll map the clinical needs, the equipment and the services before anything is built.